
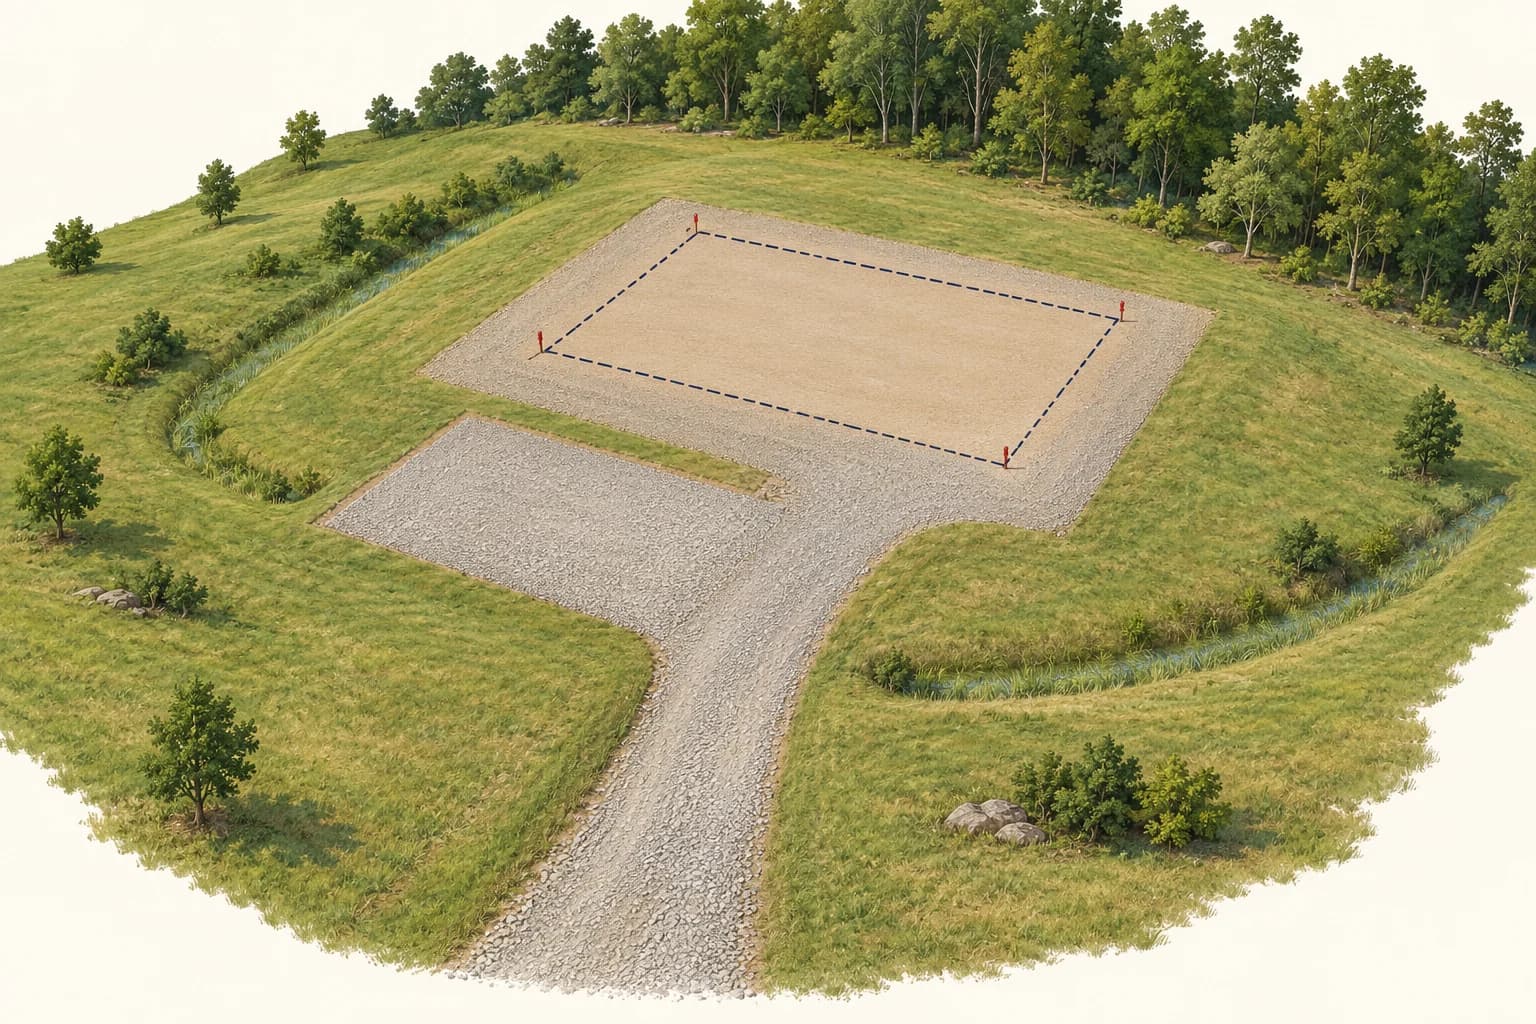
Room to work.
Plan drainage away from the building, delivery access, turning room and space to unload and stage materials. Keep the work area usable for the next crew.
SITE PREPARATION
Plan the groundwork for your garage, home, workshop or barn. Your footprint, drainage, access and builder’s requirements guide the scope.
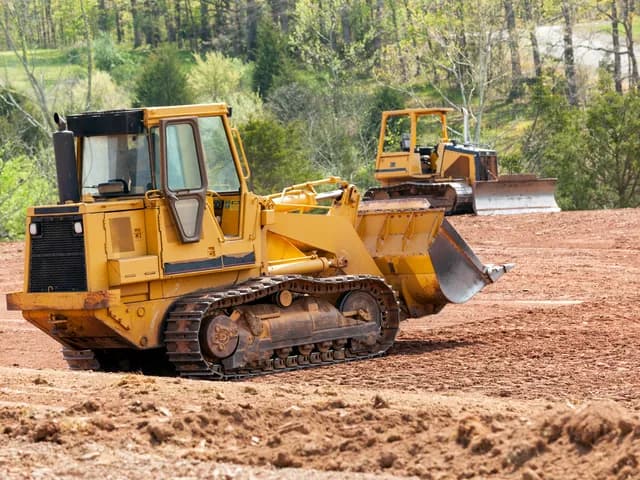
HARD WORK STARTS WITH A CLEAR PLAN
Site preparation is its own job. Your plans, footprint and ground conditions guide the work. We agree on the scope and required finish before starting.
Bring your plans, a few site photos and your preferred timing. We’ll review what the property needs and discuss a site visit. Our preferred service area is within 60 miles of Culpeper; farther projects are considered individually.
Discuss site preparation Explore clearing ↗PREPARE FOR THE BUILD
The pad, water flow and working space belong in one plan. Your builder or engineer sets the project’s dimensions, elevations and material requirements.
Plan drainage away from the building, delivery access, turning room and space to unload and stage materials. Keep the work area usable for the next crew.
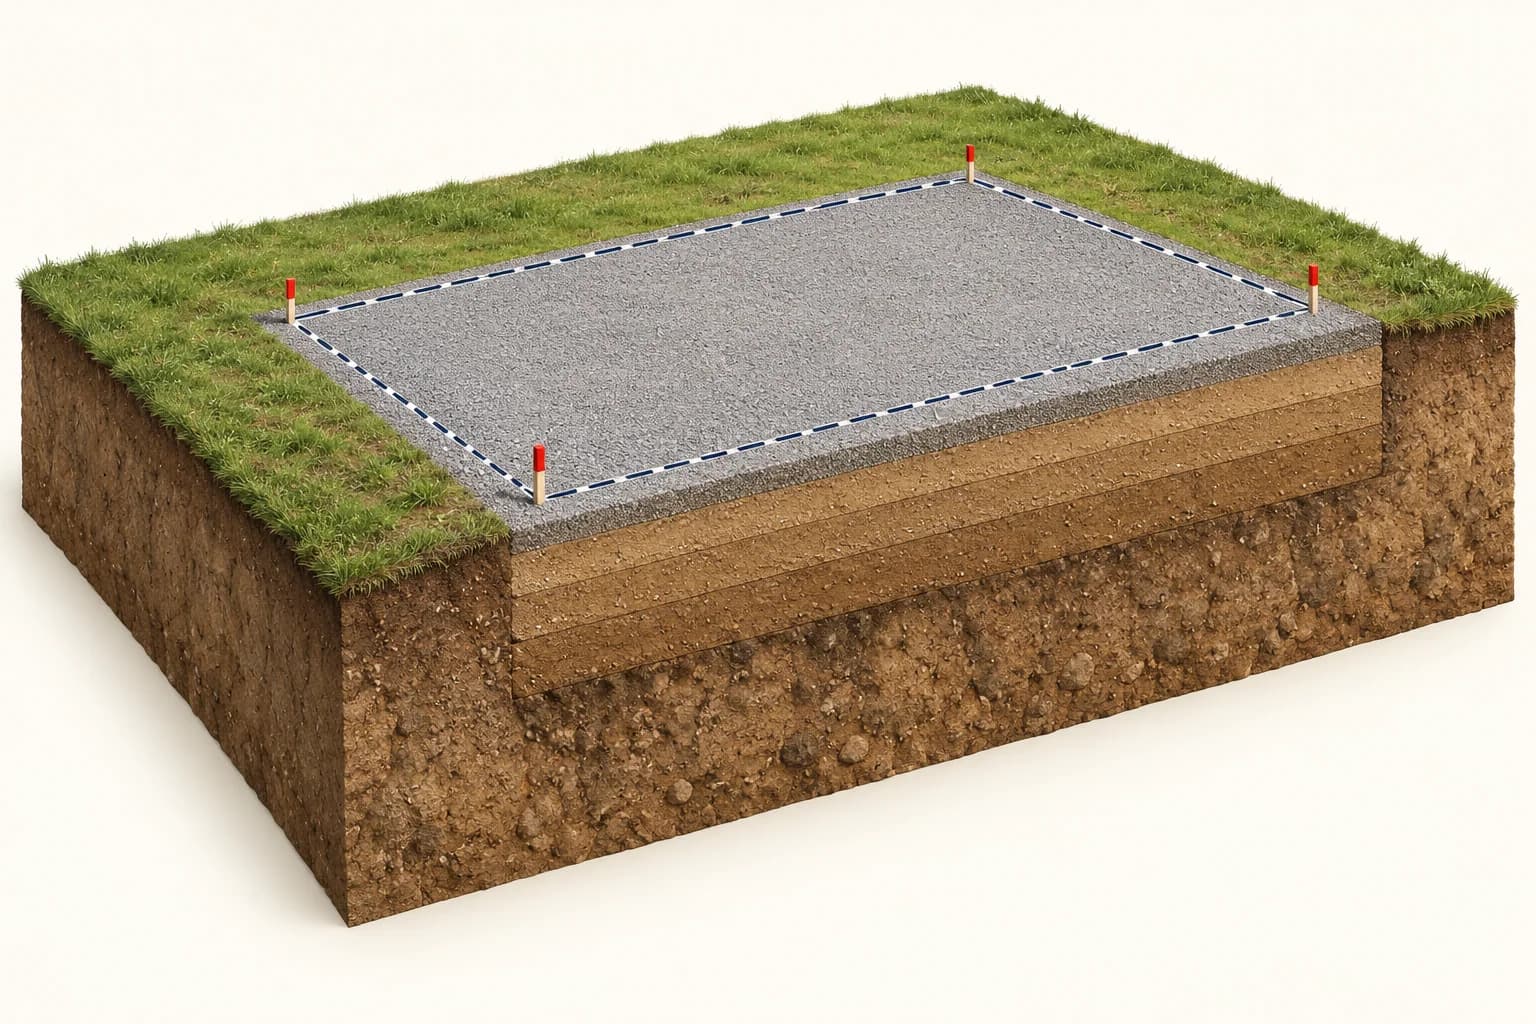
Remove organic topsoil and unsuitable material from the pad area. Cut or fill to the planned grade, using approved material and the specified compaction procedure.
Illustrations explain the concepts; actual grades, layer depths and testing follow your project documents.
FEWER SURPRISES START WITH BETTER QUESTIONS
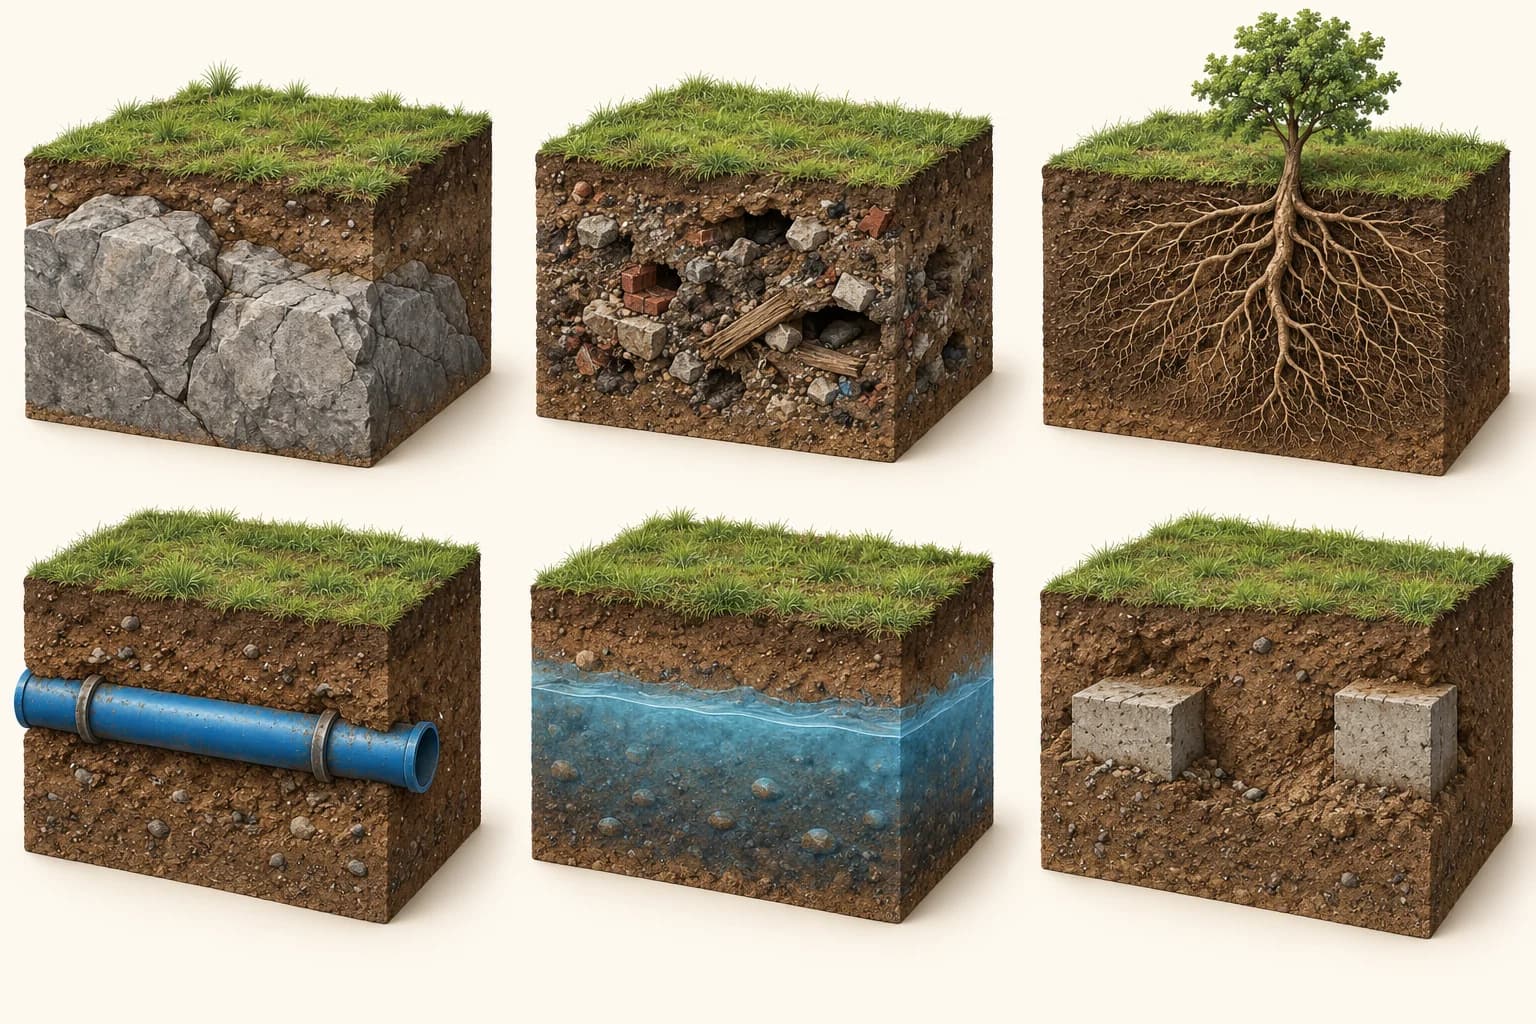
A surface photo can miss buried obstacles and wet ground. Tell us about previous construction, fill and known utilities so the site review starts with the right questions.
Review changes before proceeding. A clear scope helps everyone plan the next step.
BEFORE EQUIPMENT ARRIVES
A few things to settle with your builder and preparation crew.
Talk through your project ↗They are separate jobs. Clearing addresses vegetation; site preparation follows your project’s plans and required finish. Tell us whether you need one or both.
Use your project’s written specifications. Confirm approved fill, layer thickness, compaction targets and any testing with your builder or engineer. Existing soil is reusable only if it meets those requirements.
Bring your builder’s plans and written site requirements. We’ll use them to define the preparation scope and required finish. Confirm changes to the footprint or elevation with your builder before work starts.
No. Virginia 811 notifies participating utility owners. Private lines to outbuildings, septic systems and propane equipment may require a separate locator. Identify known private services before excavation.
Virginia 811: private utilities ↗Confirm local approvals, erosion-control requirements, utility locates, the work area and who handles testing. Agree whether the quote covers rough preparation or a later finish after construction traffic.
Slab-on-grade, crawlspace and basement foundations are provided by Battlefield Services. Landworks handles the separate site-preparation discussion. Visit our Construction page to reach the foundation team.
Construction through Battlefield Services ↗Check local approval requirements with the appropriate authorities. Your builder’s plans and project specifications guide the preparation work.
START WITH YOUR PROPERTY
Tell us what you want to clear or prepare, where it is and what you have in mind. Plans and a proposed footprint help with site preparation.
Photos are useful for the initial review. Share them when requested; avoid including people or sensitive personal information.